


For more information regarding the value of a property, please contact us for a free consultation.
Key Details
Property Type Single Family Home
Sub Type Single Family Residence
Listing Status Sold
Purchase Type For Sale
Square Footage 2,719 sqft
Price per Sqft $202
Subdivision Forest Park Estates
MLS Listing ID 2637776
Sold Date 10/13/26
Style Traditional
Bedrooms 3
Full Baths 2
Half Baths 1
HOA Fees $60/ann
Year Built 2005
Annual Tax Amount $5,273
Lot Size 0.374 Acres
Acres 0.37379247
Property Sub-Type Single Family Residence
Source hmls
Property Description
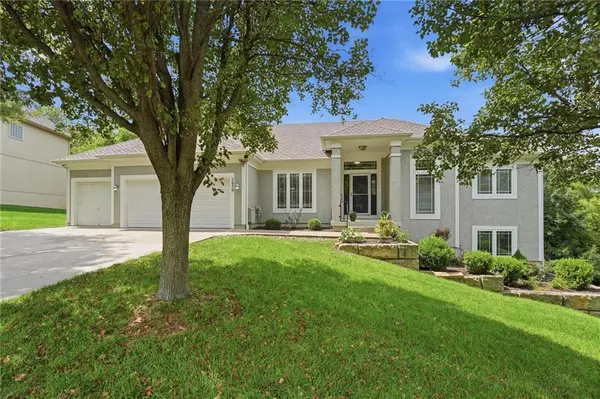
LIGHT, BRIGHT AND BEAUTFULLY MAINTAINED REVERSE IN FOREST PARK ESTATES! Fresh interior paint and new carpet make this move-in-ready home shine, while the thoughtfully designed open floor plan delivers effortless main-level living. Inviting great room flows seamlessly into the spacious dining area and kitchen, creating an ideal setting for everyday living and entertaining. Kitchen features solid-surface countertops, center eat-in island, timeless stained cabinetry, walk-in pantry and beautiful hardwood floors. Step directly onto the deck for easy indoor-outdoor entertaining!
A versatile main-level flex room offers endless possibilities as a formal dining room, home office or playroom. Retreat to the spacious primary suite featuring a private en-suite with double vanity, corner whirlpool tub, separate shower and walk-in closet. Main-level laundry and a convenient half bath add to the home's functionality.
Finished, walk-out lower level expands your living space with a generous family room, two additional bedrooms and a second full bath. An unfinished area with built-in storage keeps everything organized and offers the opportunity to create an exercise room, hobby space or additional finished living area.
Don't let the fenced portion fool you—the backyard extends all the way to the end of the tree line, creating a surprisingly spacious and private outdoor retreat! Fantastic location just minutes from Shawnee Mission Park, Lenexa City Center's restaurants and shopping and major highway access. WELCOME HOME!
Location
State KS
County Johnson
Rooms
Other Rooms Family Room, Great Room, Main Floor Primary Bedroom, Office
Basement Basement BR, Finished, Full, Inside Entrance, Walk-Out Access
Interior
Interior Features Ceiling Fan(s), Kitchen Island, Pantry, Stained Cabinets, Walk-In Closet(s)
Heating Forced Air
Cooling Electric
Flooring Carpet, Tile, Wood
Fireplaces Number 1
Fireplaces Type Great Room
Fireplace Y
Appliance Dishwasher, Disposal, Microwave, Refrigerator, Electric Range
Laundry Laundry Room, Main Level
Exterior
Parking Features true
Garage Spaces 3.0
Fence Metal
Amenities Available Play Area, Pool, Tennis Court(s), Trail(s)
Roof Type Composition
Building
Lot Description Sprinkler-In Ground, Many Trees
Entry Level Ranch,Reverse 1.5 Story
Sewer Public Sewer
Water Public
Structure Type Stucco & Frame
Schools
Elementary Schools Christa Mcauliffe
Middle Schools Westridge
High Schools Sm West
School District Shawnee Mission
Others
HOA Fee Include Trash
Ownership Estate/Trust
Acceptable Financing Cash, Conventional, FHA, VA Loan
Listing Terms Cash, Conventional, FHA, VA Loan
Read Less Info
Want to know what your home might be worth? Contact us for a FREE valuation!

Our team is ready to help you sell your home for the highest possible price ASAP

Nearby Locations
GET MORE INFORMATION
Mike And Martha Nielsen
Broker Associate License ID: BR00222013
Broker Associate License ID: BR00222013