
For more information regarding the value of a property, please contact us for a free consultation.
Key Details
Property Type Single Family Home
Sub Type Single Family Residence
Listing Status Sold
Purchase Type For Sale
Square Footage 3,542 sqft
Price per Sqft $163
Subdivision Quivira Woods
MLS Listing ID 2637596
Sold Date 10/14/26
Style Traditional
Bedrooms 5
Full Baths 3
Half Baths 1
Year Built 1978
Annual Tax Amount $5,844
Lot Size 0.480 Acres
Acres 0.48
Property Sub-Type Single Family Residence
Source hmls
Property Description
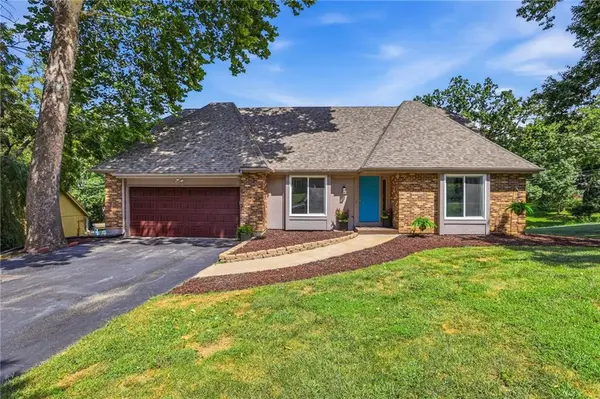
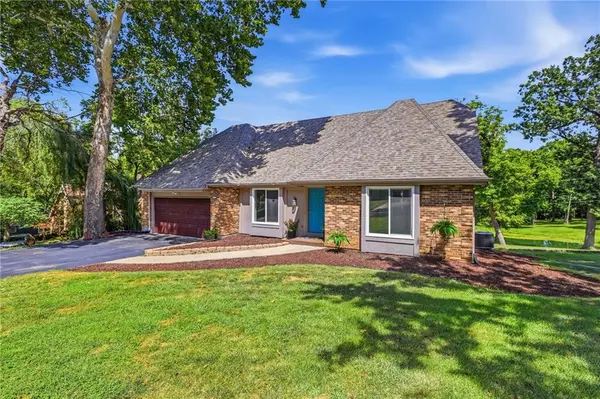
This beautifully remodeled home in Western Shawnee's highly sought-after Quivira Woods neighborhood truly has it ALL! Tucked away at the end of a quiet cul-de-sac on nearly half an acre, this spacious 1.5-story home offers five bedrooms, with walk-in closets. The main floor primary suite is a true retreat, complete with a HUGE walk-in closet and a beautifully updated ensuite bathroom!
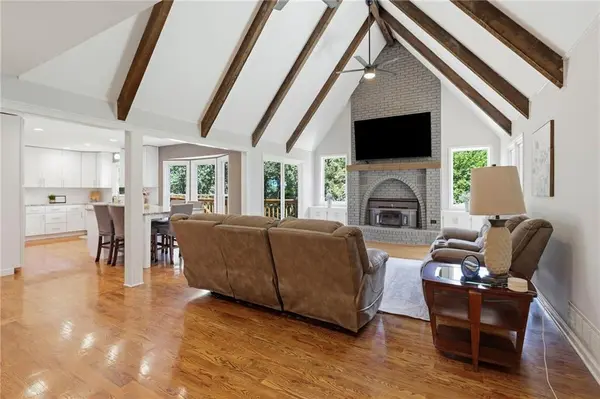
The updated kitchen features sleek black stainless steel appliances and plenty of room to gather. Out back, the peaceful, tree lined view creates a private retreat you'll love coming home to!
Need extra garage space? You'll have a two-car garage, plus a third rear tandem garage with its own driveway!
The finished walkout basement offers even more living space with a private entrance, kitchenette, refrigerator, sink, and its own washer and dryer. It's perfect for an in-law suite, private guest area, or separate entertaining space!
With so much space, flexibility, and privacy, this is one you HAVE to see in person. Schedule your showing today!
Location
State KS
County Johnson
Rooms
Other Rooms Fam Rm Main Level, Main Floor BR, Main Floor Primary Bedroom, Recreation Room, Workshop
Basement Basement BR, Finished, Full, Garage Entrance, Walk-Out Access
Interior
Interior Features Ceiling Fan(s), Kitchen Island, Painted Cabinets, In-Law Floorplan, Vaulted Ceiling(s), Walk-In Closet(s), Wet Bar
Heating Heat Pump
Cooling Attic Fan, Heat Pump
Flooring Carpet, Tile, Wood
Fireplaces Number 2
Fireplaces Type Basement, Living Room, Wood Burning
Fireplace Y
Appliance Dishwasher, Disposal, Microwave, Refrigerator, Electric Range, Stainless Steel Appliance(s)
Laundry In Basement, Main Level
Exterior
Parking Features true
Garage Spaces 3.0
Roof Type Composition
Building
Lot Description Cul-De-Sac, Many Trees
Entry Level 1.5 Stories
Sewer Septic Tank
Water Public
Structure Type Brick Trim,Frame
Schools
Elementary Schools Riverview Elementary
Middle Schools Mill Creek
High Schools Mill Valley
School District De Soto
Others
Ownership Private
Acceptable Financing Cash, Conventional, FHA, Private Financing Available, VA Loan
Listing Terms Cash, Conventional, FHA, Private Financing Available, VA Loan
Read Less Info
Want to know what your home might be worth? Contact us for a FREE valuation!

Our team is ready to help you sell your home for the highest possible price ASAP

Nearby Locations
GET MORE INFORMATION
Mike And Martha Nielsen
Broker Associate License ID: BR00222013
Broker Associate License ID: BR00222013