
For more information regarding the value of a property, please contact us for a free consultation.
Key Details
Property Type Single Family Home
Sub Type Single Family Residence
Listing Status Sold
Purchase Type For Sale
Square Footage 2,378 sqft
Price per Sqft $168
Subdivision South Park
MLS Listing ID 2622430
Sold Date 09/21/26
Style Traditional
Bedrooms 3
Full Baths 2
Half Baths 1
Year Built 2002
Annual Tax Amount $5,618
Lot Size 9,275 Sqft
Acres 0.2129247
Property Sub-Type Single Family Residence
Source hmls
Property Description
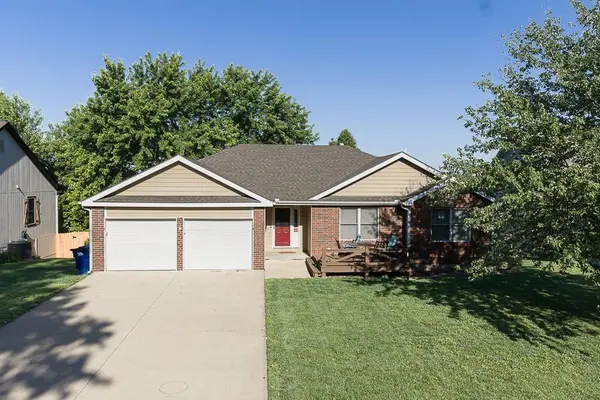
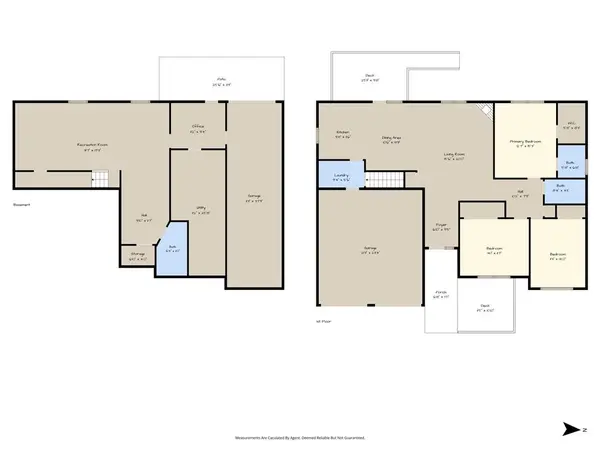
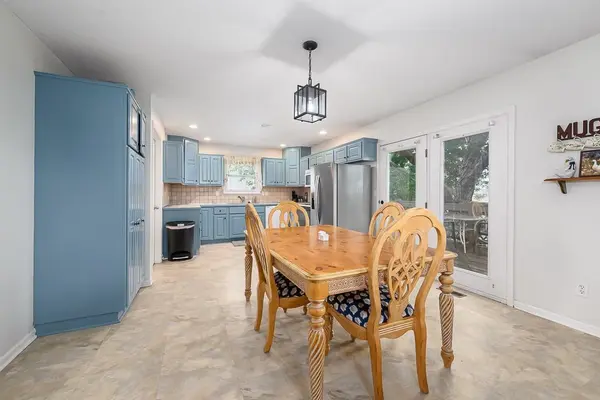
MOVE-IN READY 3 BEDROOM RANCH WITH A FINISHED WALKOUT BASEMENT AND 3RD UTILITY GARAGE! This well-maintained home is in excellent condition and offers a spacious, open layout with vaulted ceilings and a large great room featuring a fireplace. The updated kitchen provides plenty of cabinet space and convenient laundry just off the kitchen area. The spacious primary suite includes a walk-in closet and private bath, while two additional large bedrooms complete the main level. The finished walkout basement adds tons of extra living space with a rec room, family room, half bath, and a 3rd utility garage perfect for storage, lawn equipment, or a workshop area. Outside, you'll love the nice treed backyard with privacy fencing, offering a peaceful setting for relaxing or entertaining. Located in a great area close to everything, this home is ready for new owners!
Location
State KS
County Leavenworth
Rooms
Other Rooms Family Room, Main Floor BR, Main Floor Primary Bedroom, Recreation Room, Workshop
Basement Finished, Full, Walk-Out Access
Interior
Interior Features Ceiling Fan(s), Pantry, Vaulted Ceiling(s), Walk-In Closet(s)
Heating Forced Air, Natural Gas
Cooling Electric
Flooring Carpet, Luxury Vinyl
Fireplaces Number 1
Fireplaces Type Living Room
Fireplace Y
Appliance Dishwasher, Disposal, Humidifier, Microwave, Electric Range
Laundry Main Level, Off The Kitchen
Exterior
Parking Features true
Garage Spaces 3.0
Fence Privacy, Wood
Roof Type Composition
Building
Lot Description City Limits, City Lot, Many Trees
Entry Level Ranch
Sewer Public Sewer
Water Public
Structure Type Brick Veneer,Frame
Schools
Elementary Schools Tonganoxie
Middle Schools Tonganoxie
High Schools Tonganoxie
School District Tonganoxie
Others
Ownership Private
Acceptable Financing Cash, Conventional, FHA, USDA Loan, VA Loan
Listing Terms Cash, Conventional, FHA, USDA Loan, VA Loan
Read Less Info
Want to know what your home might be worth? Contact us for a FREE valuation!

Our team is ready to help you sell your home for the highest possible price ASAP

Nearby Locations
GET MORE INFORMATION
Mike And Martha Nielsen
Broker Associate License ID: BR00222013
Broker Associate License ID: BR00222013