
For more information regarding the value of a property, please contact us for a free consultation.
Key Details
Property Type Single Family Home
Sub Type Single Family Residence
Listing Status Sold
Purchase Type For Sale
Square Footage 3,500 sqft
Price per Sqft $117
Subdivision Timber Creek
MLS Listing ID 2620668
Sold Date 09/01/26
Style Traditional
Bedrooms 3
Full Baths 3
HOA Fees $13/ann
Year Built 1994
Annual Tax Amount $3,691
Lot Size 0.470 Acres
Acres 0.47
Lot Dimensions 105x206x100x204
Property Sub-Type Single Family Residence
Source hmls
Property Description
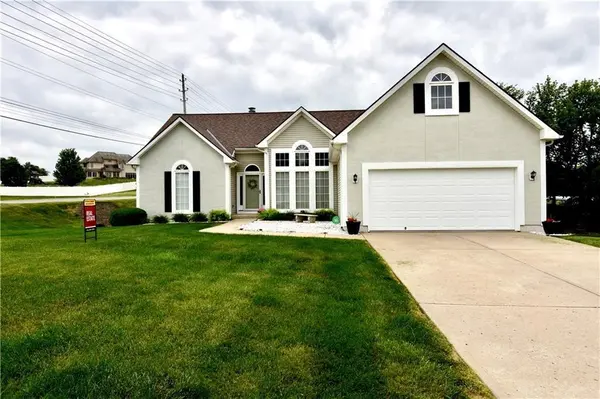
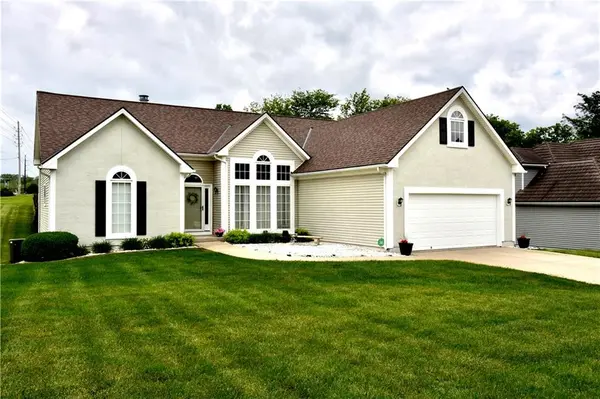
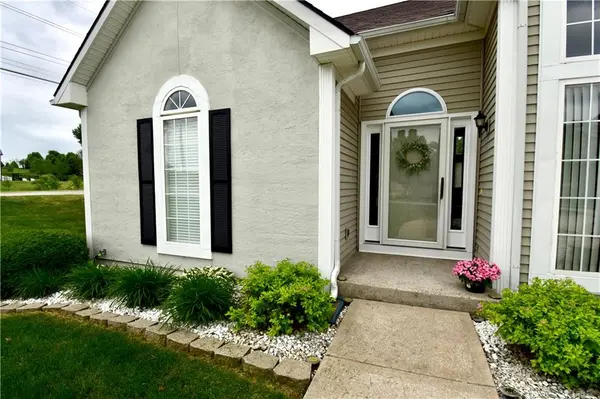
Back on Market, Buyer Could Not Close!! NO fault of Seller! Reduced!! Large Ranch Reverse with over 3,000 SQFT. Floor plan offers 3 bedrooms on the main level! Seller has well maintained home for 24 years! Hardwood Floors, vaulted ceilings, beautiful windows in living room, with views of trees! Spacious kitchen. Lower level finished with large recreation room, 2nd fireplace, 3rd bathroom and additional room for office/hobby/playroom, and walk out lot! The new home owner will enjoy the see thru fireplace from living room, updated bathroom with tiled shower, heavy glass door, double vanity, jetted tub and spacious walk-in closet. You'll love the BONUS 3rd Garage in the lower level, perfect for storage & lawn equipment & your outdoor toys. Huge fenced yard. Home is electric with propane gas for both fireplaces, offering lower utility averages. This is a great location with Platte City address in Unincorporated Platte County with lower taxes, and fewer city limitations while still close to everything! Aprox. 20 minutes to downtown KC, 5-10 minutes to KCI Airport. Aprox. 25 minutes to Smithville Lake just minutes Shiloh Springs Golf Club!
Location
State MO
County Platte
Rooms
Other Rooms Great Room, Main Floor BR, Main Floor Primary Bedroom, Recreation Room, Workshop
Basement Finished, Full, Inside Entrance, Walk-Out Access
Interior
Interior Features Ceiling Fan(s), Pantry, Vaulted Ceiling(s), Walk-In Closet(s)
Heating Heat Pump
Cooling Electric, Heat Pump
Flooring Carpet, Wood
Fireplaces Number 1
Fireplaces Type Great Room, Primary Bedroom, See Through
Fireplace Y
Appliance Dishwasher, Disposal, Dryer, Microwave, Refrigerator, Electric Range, Washer
Laundry Bedroom Level, Main Level
Exterior
Parking Features true
Garage Spaces 2.0
Fence Wood
Roof Type Composition
Building
Lot Description Corner Lot, Many Trees
Entry Level Ranch,Reverse 1.5 Story
Sewer Public Sewer
Water Public
Structure Type Frame,Vinyl Siding
Schools
Elementary Schools Silver City
Middle Schools Platte City
High Schools Platte County R-Iii
School District Platte County R-Iii
Others
Ownership Private
Acceptable Financing Cash, Conventional, FHA, VA Loan
Listing Terms Cash, Conventional, FHA, VA Loan
Read Less Info
Want to know what your home might be worth? Contact us for a FREE valuation!

Our team is ready to help you sell your home for the highest possible price ASAP

Nearby Locations
GET MORE INFORMATION
Mike And Martha Nielsen
Broker Associate License ID: BR00222013
Broker Associate License ID: BR00222013