
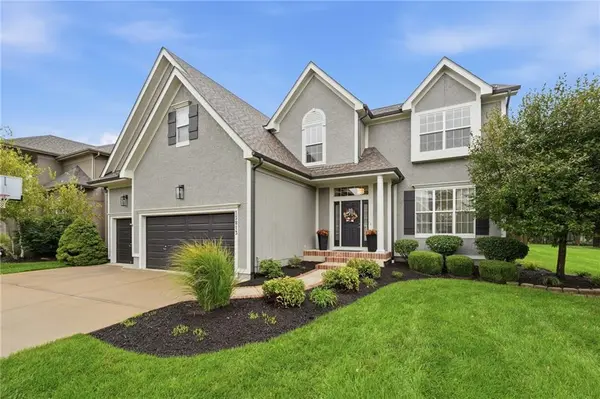
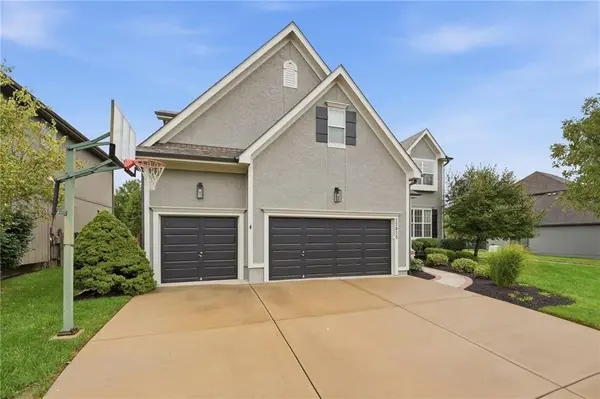
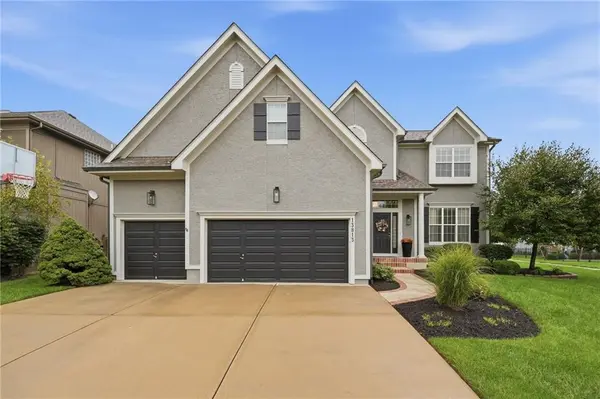

UPDATED:
Key Details
Property Type Single Family Home
Sub Type Single Family Residence
Listing Status Active
Purchase Type For Sale
Square Footage 4,013 sqft
Price per Sqft $174
Subdivision Forest Glen By The Lake
MLS Listing ID 2645209
Style Traditional
Bedrooms 5
Full Baths 4
Half Baths 1
HOA Fees $840/ann
Year Built 2004
Annual Tax Amount $7,197
Lot Size 8,712 Sqft
Acres 0.2
Property Sub-Type Single Family Residence
Source hmls
Property Description
The breakfast area opens to a patio and spacious gazebo, complete with electrical outlets and a ceiling fan—an inviting setting for outdoor dining and gatherings. The main level also offers a formal dining room, a flexible family room ideal for a home office, laundry and mudroom area, and a powder room.
Upstairs, unwind in the spacious primary suite, featuring a generous walk-in closet and spa-inspired ensuite with a walk-in shower, dual shower heads and double vanities. Three additional bedrooms include one with a private bath and two connected by a Jack-and-Jill bath. A roomy loft offers versatile space for a TV lounge, homework station, or play area.
The fully finished basement extends the home's living and entertaining space with a true bedroom, full bath, family room, game area, and expansive bar.
Enjoy Forest Glen's community amenities, including a swimming pool, clubhouse, play area, and scenic trails along the lakes. With convenient access to major highways, shopping, and dining, this home offers comfort, community, and connectivity.
Check out the Upgrades Galore!
-All new carpet
-New engineered hardwood upstairs
-New LVP in basement
-New light fixtures and fans throughout
-New LED recessed lighting
-New outdoor lights
-New kitchen quartz counters and backsplash
-New sink and faucet in kitchen
-New cabinet hardware throughout house
-New fireplace facing
-New back door
-New vanity in 1/2 bath main floor
-New faucets on all sinks.
-New smoke/alarms throughout house
-Newer sump pump
This is THE ONE!
Welcome Home!
Location
State KS
County Johnson
Rooms
Other Rooms Balcony/Loft, Formal Living Room
Basement Basement BR, Concrete, Finished, Full
Interior
Interior Features Ceiling Fan(s), Kitchen Island, Pantry, Vaulted Ceiling(s), Walk-In Closet(s), Wet Bar
Heating Forced Air, Heat Pump
Cooling Electric
Flooring Carpet, Wood
Fireplaces Number 1
Fireplaces Type Gas Starter, Great Room, Wood Burning
Fireplace Y
Appliance Dishwasher, Disposal, Humidifier, Microwave, Electric Range
Laundry Main Level
Exterior
Parking Features true
Garage Spaces 3.0
Fence Metal
Amenities Available Clubhouse, Play Area, Pool
Roof Type Composition
Building
Lot Description Cul-De-Sac
Entry Level 2 Stories
Sewer Public Sewer
Water Public
Structure Type Stucco & Frame
Schools
Elementary Schools Regency Place
Middle Schools California Trail
High Schools Olathe East
School District Olathe
Others
HOA Fee Include Curbside Recycle,Trash
Ownership Private
Acceptable Financing Cash, Conventional, FHA, Other, VA Loan
Listing Terms Cash, Conventional, FHA, Other, VA Loan
Virtual Tour https://show.tours/GIinvb4Zy2RumttmXQxD

Nearby Locations
GET MORE INFORMATION
Mike And Martha Nielsen
Broker Associate License ID: BR00222013
Broker Associate License ID: BR00222013