

UPDATED:
Key Details
Property Type Single Family Home
Sub Type Single Family Residence
Listing Status Coming Soon
Purchase Type For Sale
Square Footage 4,854 sqft
Price per Sqft $175
Subdivision Hampstead Gardens
MLS Listing ID 2645215
Style Colonial
Bedrooms 3
Full Baths 2
Half Baths 1
HOA Fees $236/ann
Year Built 1922
Annual Tax Amount $14,396
Lot Size 0.302 Acres
Acres 0.30172175
Lot Dimensions 101 X 130
Property Sub-Type Single Family Residence
Source hmls
Property Description
The gracious foyer welcomes you with beautiful architectural details, including the distinctive original bannister and railing. The oversized family room features a fireplace and built-ins, while the sunroom fills the home with natural light. The unusually spacious kitchen offers a lovely bay window overlooking the expansive yard.
A unique first-floor wing was once converted to include a bedroom and bath and could be recreated, or used as an office, reading room, exercise space or private retreat. The formal dining room provides a gracious setting for holiday gatherings and entertaining.
Upstairs are three additional bedrooms and an expansive room above the garage with soaring ceilings, offering endless possibilities as a bedroom, playroom or studio. The lower level provides excellent space for storage, hobbies and projects.
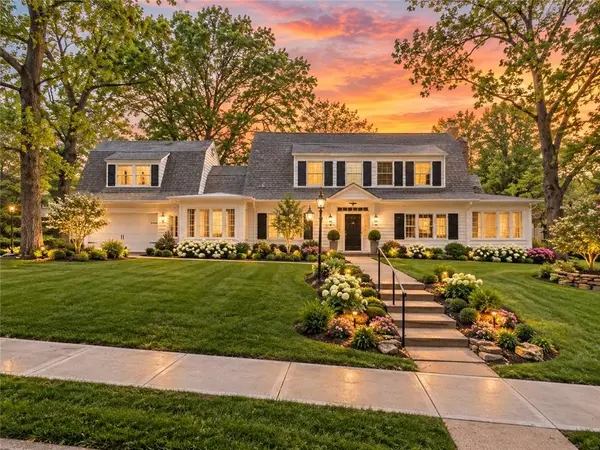
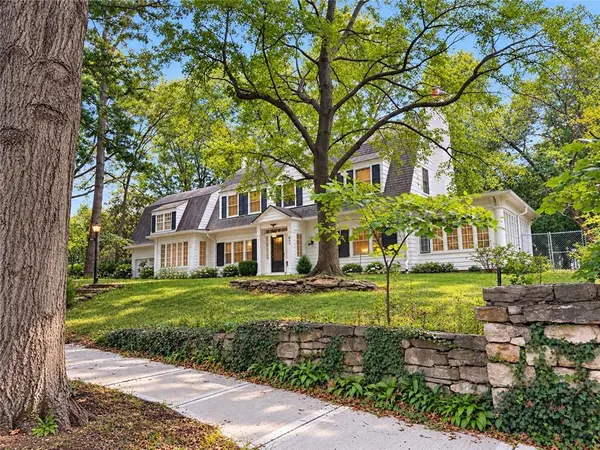
Beautifully landscaped grounds surround the home, with mature plantings, flowers and a generous wraparound yard. The desirable corner lot offers privacy and the opportunity to fence the front yard if desired.
A truly special home where history, character and timeless charm await. Come create your own memories in this exceptional setting.
Location
State MO
County Jackson
Rooms
Other Rooms Breakfast Room, Den/Study, Entry, Fam Rm Main Level, Family Room, Formal Living Room, Mud Room
Basement Stone/Rock
Interior
Interior Features Ceiling Fan(s), Expandable Attic, Hot Tub, Pantry, Stained Cabinets, Walk-In Closet(s)
Heating Hot Water
Cooling Electric
Flooring Carpet, Ceramic Floor, Wood
Fireplaces Number 2
Fireplaces Type Family Room
Fireplace Y
Exterior
Exterior Feature Hot Tub
Parking Features true
Garage Spaces 2.0
Fence Metal, Other, Privacy
Roof Type Composition
Building
Lot Description Many Trees
Entry Level 2 Stories
Sewer Public Sewer
Water Public
Structure Type Lap Siding
Schools
School District Kansas City Mo
Others
Ownership Estate/Trust
Acceptable Financing Cash, Conventional, FHA, USDA Loan, VA Loan
Listing Terms Cash, Conventional, FHA, USDA Loan, VA Loan

Nearby Locations
GET MORE INFORMATION
Mike And Martha Nielsen
Broker Associate License ID: BR00222013
Broker Associate License ID: BR00222013