

UPDATED:
Key Details
Property Type Single Family Home
Sub Type Single Family Residence
Listing Status Active
Purchase Type For Sale
Square Footage 5,199 sqft
Price per Sqft $567
MLS Listing ID 2644489
Bedrooms 5
Full Baths 3
Half Baths 1
Year Built 2015
Annual Tax Amount $10,321
Lot Size 90.000 Acres
Acres 90.0
Property Sub-Type Single Family Residence
Source hmls
Property Description
Inside, soaring vaulted ceilings and natural light create an open, warm, and inviting atmosphere. The kitchen features hardwood floors, a kitchen island, and a wood-burning stove, with direct access to a screened porch. A distinctive library with a fireplace highlights the main level, where a hidden bookcase entrance opens directly into the private primary suite. This retreat is appointed with vaulted beamed ceilings, hardwood floors, a bidet, two walk-in closets, a steam shower, and a whirlpool tub.
The finished basement expands the living area with a large recreation room anchored by polished concrete floors and a wood-burning stove. This level also features two bedrooms and a full bathroom, totaling five bedrooms and three full bathrooms throughout the residence.
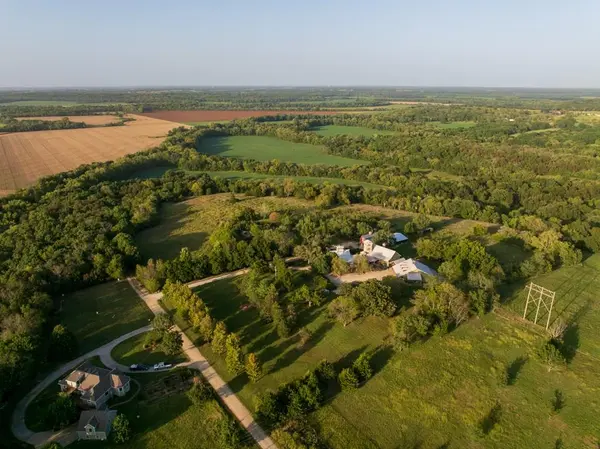
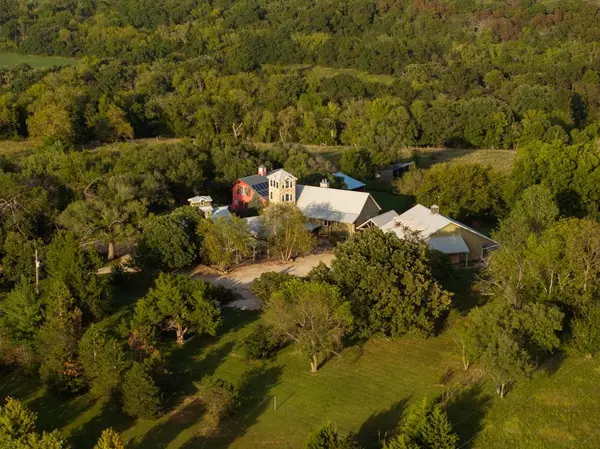
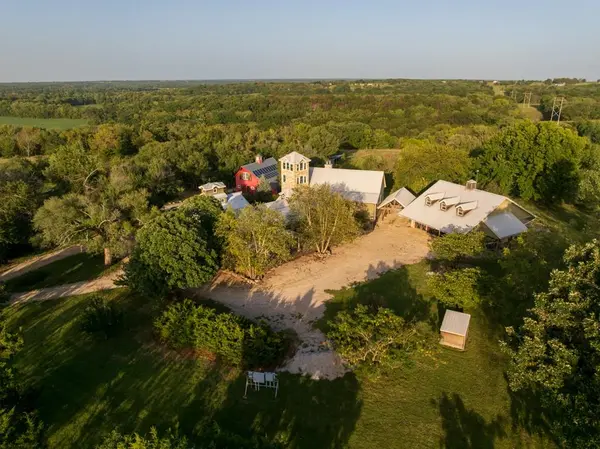
Outdoor living features include an expansive wooden deck and a summer house overlooking a controlled ecosystem swimming pond. Middle Creek borders approximately two-and-a-half sides of the property, creating natural wildlife habitat alongside fertile bottomland and horse facilities. A beautifully restored barn includes a caterer's kitchen, two bathrooms, a gathering room with heated floors and a fireplace, and a commercial-style kitchen with a gas stove.
Ample vehicle and workshop space is provided by a detached four-car garage with a shop area, along with an additional three-car garage and workshop. Located less than an hour from Kansas City, this secluded property offers a rare combination of working farm potential, private recreation, and versatile event facilities.
Location
State KS
County Franklin
Rooms
Other Rooms Breakfast Room, Den/Study, Entry, Library, Main Floor BR, Main Floor Primary Bedroom, Media Room
Basement Finished
Interior
Heating Other
Cooling Other
Fireplaces Number 1
Fireplace Y
Exterior
Parking Features true
Garage Spaces 3.0
Roof Type Other
Building
Lot Description Acreage, Pond(s), Wooded
Entry Level 1.5 Stories
Sewer Septic Tank
Water Other
Structure Type Board & Batten Siding,Brick Veneer,Stone & Frame
Schools
Elementary Schools Rantoul
Middle Schools Rantoul
School District Other
Others
Ownership Private
Acceptable Financing Cash, Conventional
Listing Terms Cash, Conventional

Nearby Locations
GET MORE INFORMATION
Mike And Martha Nielsen
Broker Associate License ID: BR00222013
Broker Associate License ID: BR00222013