


Open House
Sat Sep 19, 1:00pm - 3:00pm
Sun Sep 20, 12:00pm - 2:00pm
UPDATED:
Key Details
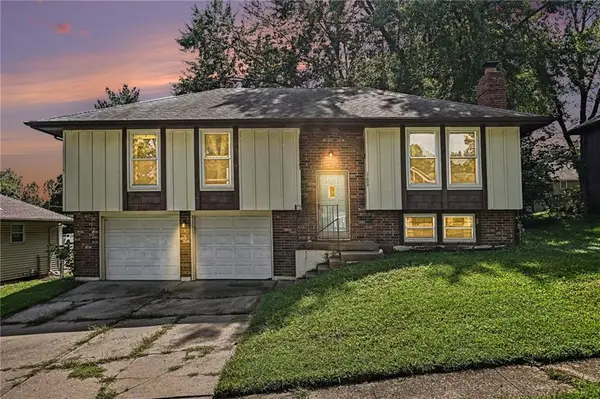
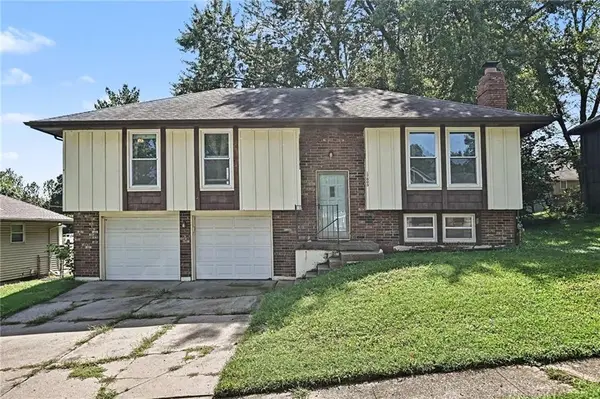
Property Type Single Family Home
Sub Type Single Family Residence
Listing Status Coming Soon
Purchase Type For Sale
Square Footage 1,657 sqft
Price per Sqft $144
Subdivision Arrow Rock
MLS Listing ID 2642809
Style Traditional
Bedrooms 3
Full Baths 1
Half Baths 1
Year Built 1977
Annual Tax Amount $2,568
Lot Size 8,471 Sqft
Acres 0.1944674
Lot Dimensions 67x115
Property Sub-Type Single Family Residence
Source hmls
Property Description
Step inside and head upstairs into the living room, which flows directly into the dining area. Sliding glass doors provide easy access to the back deck, making morning coffee outside an easy part of your routine.
Just off the dining area, the kitchen offers ample counter and cabinet space, plus a dedicated drink fridge for a little extra storage. Continue down the hallway to the generously sized bedrooms, including one with a walk in closet.
Downstairs is where you'll find even more room to spread out. The daylight basement features a large rec room ready for game days, movie nights, a home gym, or whatever fits your lifestyle. You'll also find a half bath downstairs, giving you the opportunity to explore converting it into a full bath in the future.
The two car garage opens directly into the rec room, making unloading groceries, bringing in packages, or coming home on a rainy day that much easier.
Out back, the fenced yard and deck give you even more space to enjoy home, whether that means coffee outside, grilling with friends, or giving the dogs room to run.
Location
State MO
County Jackson
Rooms
Other Rooms Fam Rm Main Level, Family Room, Main Floor BR, Main Floor Primary Bedroom, Recreation Room
Basement Concrete, Full
Interior
Interior Features Ceiling Fan(s), Painted Cabinets, Pantry, Walk-In Closet(s)
Heating Forced Air, Natural Gas
Cooling Attic Fan, Electric
Flooring Carpet, Luxury Vinyl
Fireplaces Number 1
Fireplaces Type Insert, Masonry, Recreation Room
Fireplace Y
Appliance Dishwasher, Disposal, Dryer, Electric Range, Washer
Laundry In Basement, Lower Level
Exterior
Exterior Feature Fire Pit
Parking Features true
Garage Spaces 2.0
Fence Metal
Roof Type Composition
Building
Lot Description City Lot
Entry Level Split Entry
Sewer Public Sewer
Water Public
Structure Type Frame,Wood Siding
Schools
Elementary Schools Randall
Middle Schools Bridger
High Schools William Chrisman
School District Independence
Others
Ownership Private
Acceptable Financing Cash, Conventional, FHA, VA Loan
Listing Terms Cash, Conventional, FHA, VA Loan

Nearby Locations
GET MORE INFORMATION
Mike And Martha Nielsen
Broker Associate License ID: BR00222013
Broker Associate License ID: BR00222013