



UPDATED:
Key Details
Property Type Single Family Home
Sub Type Single Family Residence
Listing Status Pending
Purchase Type For Sale
Square Footage 3,906 sqft
Price per Sqft $147
Subdivision Brookridge Estates
MLS Listing ID 2639029
Style Traditional
Bedrooms 3
Full Baths 3
Half Baths 1
HOA Fees $305/ann
Year Built 1966
Annual Tax Amount $5,997
Lot Size 0.342 Acres
Acres 0.34205693
Property Sub-Type Single Family Residence
Source hmls
Property Description
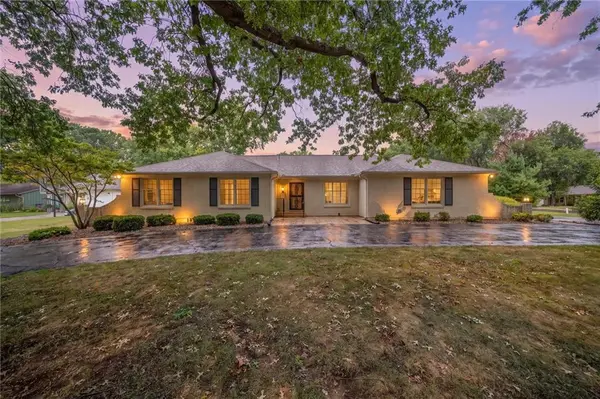
The welcoming foyer features marble floors and opens to a formal dining room with vaulted ceilings. The spacious family room offers a fireplace, picture windows, and scenic views of the beautifully landscaped patio and pool area. The kitchen includes a breakfast area with sliding doors leading to the outdoor living space, along with abundant storage, pantry space, a classic 1960s-style bar area, and a main-level laundry room. The expansive primary suite features two walk-in closets, an additional cedar-lined closet, and an updated shower. The generously sized second bedroom includes a walk-in closet, while the third bedroom is connected to a Jack-and-Jill bathroom. The partially finished basement provides a recreation room, mini-kitchen, and a designated room with a shower and two changing areas, with walk-up access leading directly to the pool area.
Enjoy the privacy and beautifully landscaped surroundings in the backyard, complete with a pool and plenty of space for hosting family and friends. Mature trees, side-entry garage access, and a convenient location near a neighborhood school, shopping, restaurants, parks, and major highways add to the appeal of this home.
Don't miss this opportunity to enjoy comfortable one-level living with exceptional indoor and outdoor spaces in the heart of Overland Park!
Location
State KS
County Johnson
Rooms
Other Rooms Entry, Main Floor Primary Bedroom, Recreation Room
Basement Concrete, Full, Inside Entrance, Partial, Walk-Up Access
Interior
Interior Features Cedar Closet, Ceiling Fan(s), Painted Cabinets, Pantry, Smart Thermostat, Walk-In Closet(s)
Heating Central Gas
Cooling Electric
Flooring Carpet, Marble, Tile, Vinyl
Fireplaces Number 1
Fireplaces Type Family Room
Fireplace Y
Appliance Cooktop, Dishwasher, Disposal, Double Oven, Exhaust Fan, Trash Compactor
Laundry Laundry Room, Main Level
Exterior
Parking Features true
Garage Spaces 2.0
Fence Privacy, Wood
Pool In Ground
Roof Type Composition
Building
Lot Description Corner Lot
Entry Level Ranch
Sewer Public Sewer
Water Public
Structure Type Brick/Mortar
Schools
Elementary Schools Brookridge
Middle Schools Indian Woods
High Schools Sm South
School District Shawnee Mission
Others
HOA Fee Include Trash
Ownership Estate/Trust
Acceptable Financing Cash, Conventional, FHA, VA Loan
Listing Terms Cash, Conventional, FHA, VA Loan
Special Listing Condition As Is
Virtual Tour https://iframe.videodelivery.net/4f8f60d66af40e086b94737c5356543c

Nearby Locations
GET MORE INFORMATION
Mike And Martha Nielsen
Broker Associate License ID: BR00222013
Broker Associate License ID: BR00222013