


Open House
Sat Oct 17, 1:00pm - 3:00pm
UPDATED:
Key Details
Property Type Single Family Home
Sub Type Single Family Residence
Listing Status Active
Purchase Type For Sale
Square Footage 3,242 sqft
Price per Sqft $227
Subdivision Running Horse
MLS Listing ID 2638466
Style Contemporary
Bedrooms 5
Full Baths 4
Half Baths 1
Year Built 2025
Annual Tax Amount $4,371
Lot Size 0.270 Acres
Acres 0.27
Property Sub-Type Single Family Residence
Source hmls
Property Description
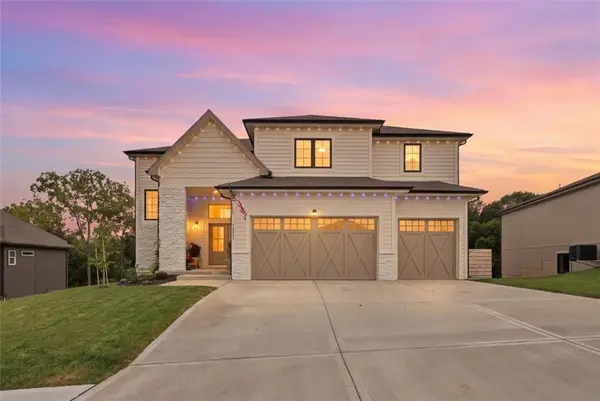
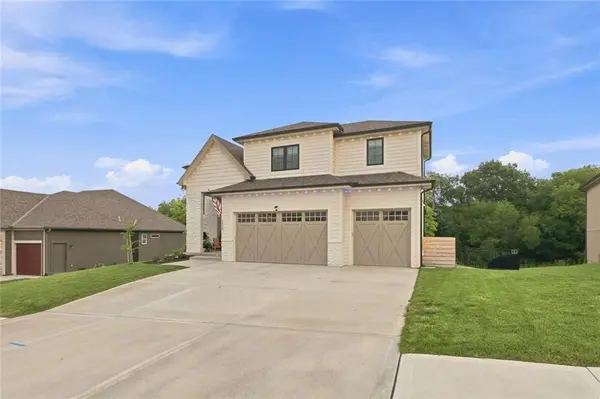
Skip the wait for new construction and enjoy valuable upgrades already in place, including a fenced yard, sprinkler system, established landscaping and approximately $16,000 in window treatments. The sparkling white kitchen features a large walnut-stained island with an integrated sink, a gas stove and plenty of space for gathering and entertaining. Thoughtful details include a convenient drop zone, designer finishes and a neutral color palette throughout.
Backing to trees, the backyard offers inviting spaces to relax and entertain. A covered deck sits just off the eat-in kitchen, while a second covered patio below provides shade and privacy. Expanded during construction, the additional uncovered patio offers plenty of room for barbecues or relaxing in the sunshine. Stairs provide convenient access to the backyard, and permanent exterior lighting adds year-round beauty with customizable colors for holidays, celebrations, favorite sports teams and more.
Ideally located approximately 35 minutes from St. Joseph, 20 minutes from Leavenworth and 35 minutes from downtown Kansas City, this home combines nearly new construction with thoughtful upgrades and outdoor spaces ready to enjoy.
Location
State MO
County Platte
Rooms
Other Rooms Fam Rm Main Level, Mud Room
Basement Basement BR, Finished, Full, Walk-Out Access
Interior
Interior Features Ceiling Fan(s), Custom Cabinets, Kitchen Island, Pantry, Walk-In Closet(s)
Heating Forced Air
Cooling Electric
Flooring Carpet, Tile, Wood
Fireplaces Number 1
Fireplaces Type Family Room
Fireplace Y
Appliance Dishwasher, Exhaust Fan, Electric Range
Laundry Bedroom Level, Upper Level
Exterior
Parking Features true
Garage Spaces 3.0
Fence Metal
Amenities Available Play Area, Pool, Trail(s)
Roof Type Composition
Building
Lot Description Adjoin Greenspace
Entry Level 2 Stories
Sewer Public Sewer
Water City/Public - Verify
Structure Type Lap Siding,Stone Trim
Schools
Elementary Schools Compass
Middle Schools Platte City
High Schools Platte County R-Iii
School District Platte County R-Iii
Others
Ownership Private

Nearby Locations
GET MORE INFORMATION
Mike And Martha Nielsen
Broker Associate License ID: BR00222013
Broker Associate License ID: BR00222013