


UPDATED:
Key Details
Property Type Single Family Home
Sub Type Single Family Residence
Listing Status Active
Purchase Type For Sale
Square Footage 1,400 sqft
Price per Sqft $177
MLS Listing ID 2635111
Style Craftsman
Bedrooms 3
Full Baths 2
Year Built 2026
Annual Tax Amount $3,561
Lot Size 0.616 Acres
Acres 0.6161846
Lot Dimensions 160x179
Property Sub-Type Single Family Residence
Source hmls
Property Description
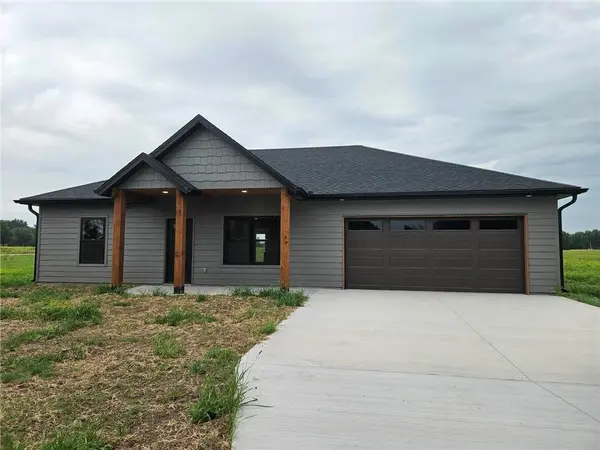
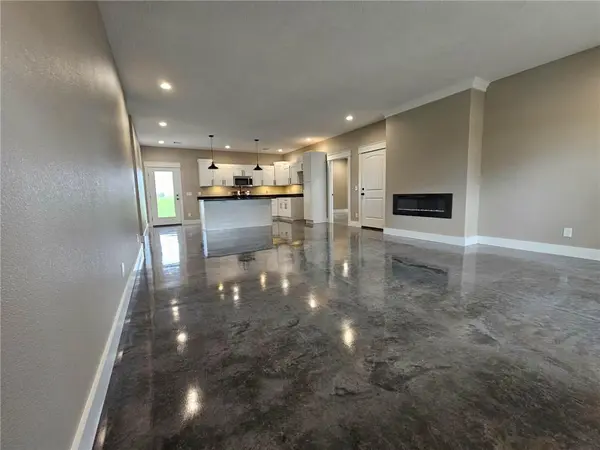
From the moment you arrive, you'll appreciate this modern craftsman's fresh curb appeal and quiet setting. Whether you envision a garden, space for pets, a future workshop, or simply relaxing in your own backyard, this property provides endless possibilities for you to create the life you dream of. Inside, the thoughtfully designed open-concept floor plan is ideal for both everyday living and entertaining. The spacious great room features an inviting electric fireplace, while the kitchen offers abundant cabinetry, generous counter space, an island and a layout that keeps the cook connected to family and guests. The desirable split-bedroom design provides privacy for everyone. The primary suite overlooks the expansive backyard and features a walk-in closet plus a private en-suite bath with dual vanities, illuminated mirrors and a spacious step-in shower with mounted shower panel. On the opposite side of the home, two additional bedrooms flank a beautifully appointed full bath and conveniently located laundry closet. Start your mornings with coffee on the covered back deck, entertain friends, or simply enjoy the peaceful views and open space. The generous yard offers plenty of room for children, pets, gardening, or creating your own outdoor retreat. Why wait to build when you can enjoy the peace of mind of brand-new construction backed by a contractor's warranty?! Experience the best of country living with modern finishes, quality craftsmanship and the convenience of nearby amenities. Schedule your private showing today and discover why this move-in-ready home is the perfect place to start your next chapter.
Location
State KS
County Crawford
Rooms
Basement Slab
Interior
Interior Features Ceiling Fan(s), Kitchen Island, Walk-In Closet(s)
Heating Electric
Cooling Electric
Flooring Ceramic Floor
Fireplaces Number 1
Fireplaces Type Electric
Fireplace Y
Laundry Dryer Hookup-Ele, Laundry Closet
Exterior
Parking Features true
Garage Spaces 2.0
Roof Type Composition
Building
Entry Level Ranch
Sewer Public Sewer
Water Public
Structure Type Frame
Schools
School District Arma
Others
Ownership Private
Acceptable Financing Cash, Conventional, FHA, USDA Loan, VA Loan
Listing Terms Cash, Conventional, FHA, USDA Loan, VA Loan

Nearby Locations
GET MORE INFORMATION
Mike And Martha Nielsen
Broker Associate License ID: BR00222013
Broker Associate License ID: BR00222013